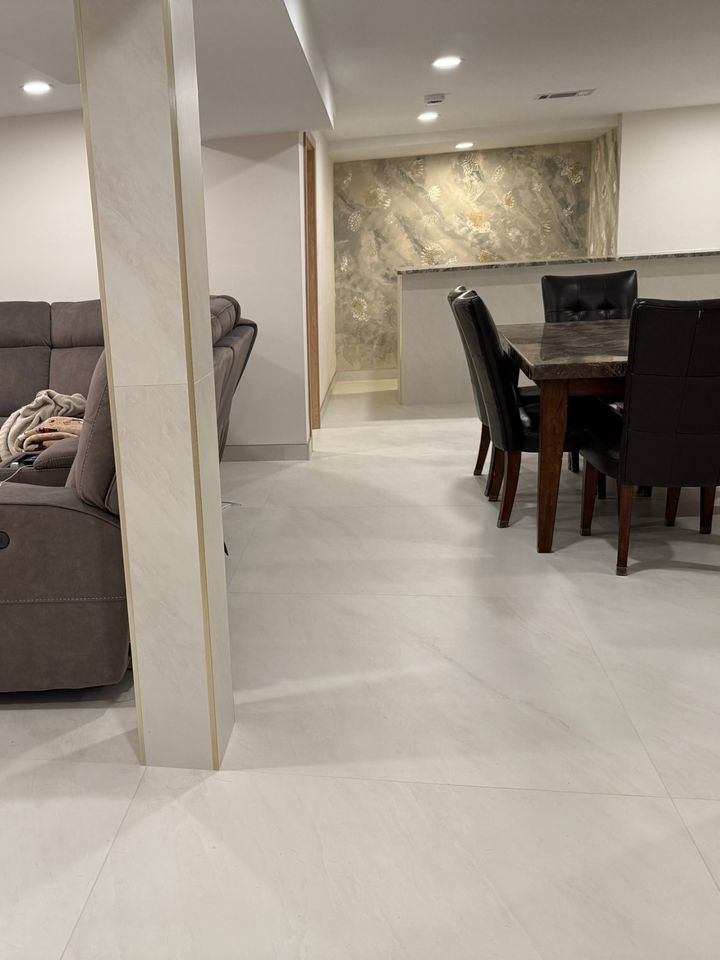
Family & media rooms
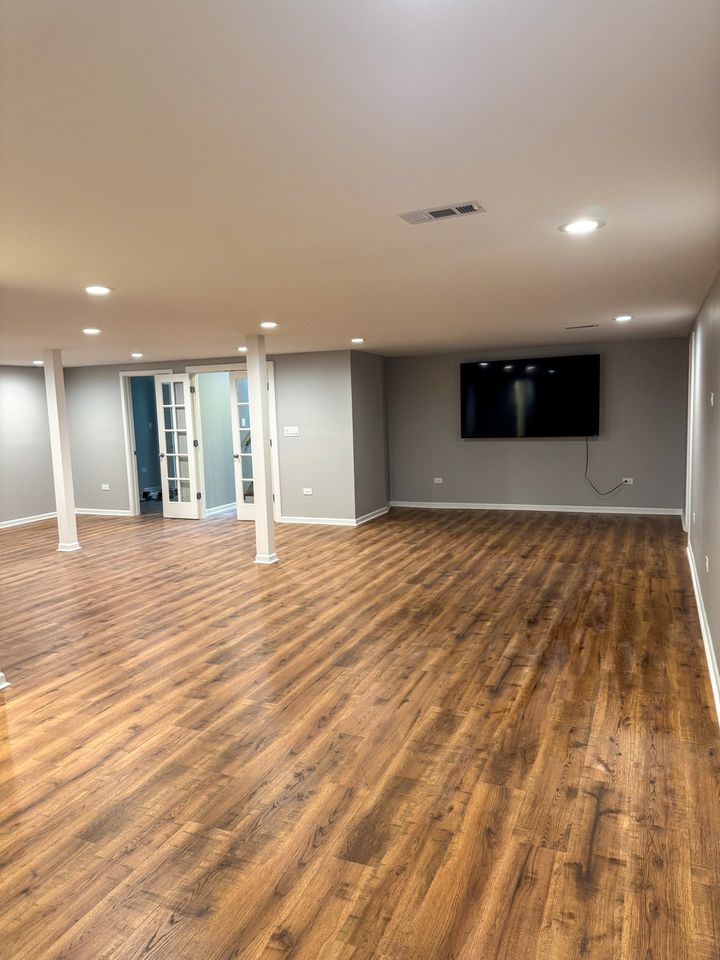
Open, comfortable living space with recessed lighting, durable flooring and a place for the big TV.

Many Plainfield homes were built with large, open basements that are still unfinished. We turn that space into family rooms, guest suites, bathrooms, bars and home gyms. One professional crew handles the design, the village permit and every trade, at a fair, written price.
Prefer to talk? Call (708) 470‑0157 · Mon–Sat, 7 am – 5 pm
Tell us about your basement. We’ll call within one business day to set up a visit.
Thanks! We’ll call you within one business day to confirm your appointment.
Plainfield grew quickly over the past few decades, and a lot of its homes have big, open basements that were left unfinished when the house was built. That’s a great starting point: the space is usually wide open, and many newer homes already have a bathroom rough-in we can build from.
We start by walking the basement with you. We measure, map out the ductwork, beams, support posts and plumbing, and plan a layout that fits how your family wants to use the space, whether that’s a movie room for the kids, a guest suite, or a bar for game days.
Every basement is custom. These are the rooms Plainfield homeowners ask us for most.
Open, comfortable living space with recessed lighting, durable flooring and a place for the big TV.
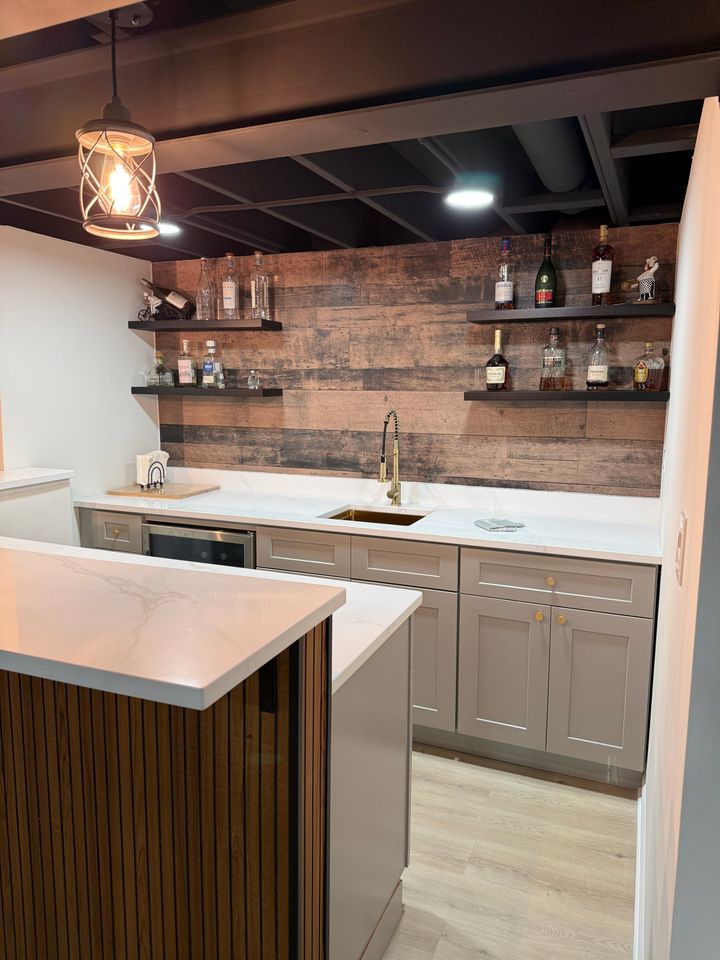
Full bathrooms and bedrooms with egress windows, so guests or older kids get their own private space.
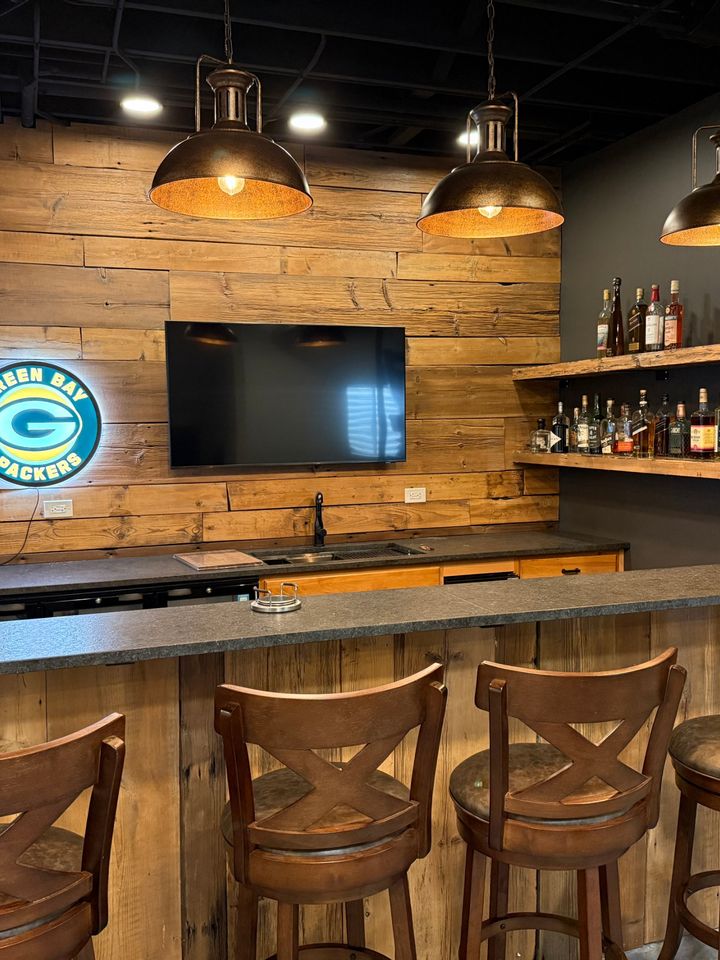
Wet bars for entertaining, home gyms with rubber flooring, and quiet offices away from the noise.
The Village of Plainfield requires a permit to finish a basement. Permits are handled by the Building Division at Village Hall, and the work is inspected as it goes.
We take care of it for you. We prepare the drawings, submit the permit application to the village, and schedule each inspection, from framing and electrical to the final walkthrough. That keeps your project safe, up to code, and ready to show buyers when you sell.
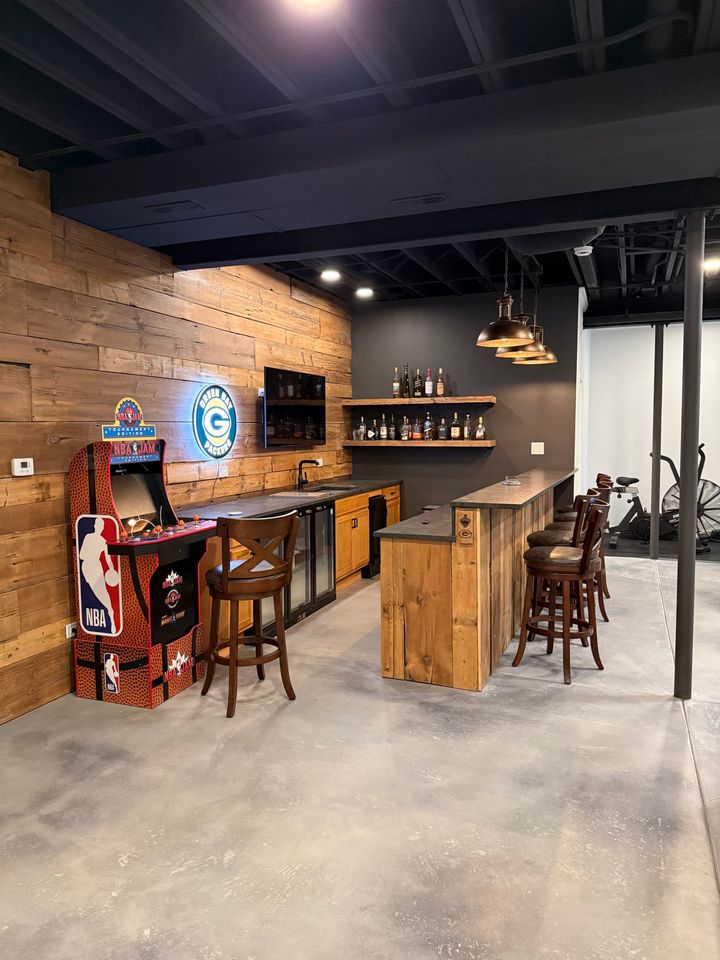
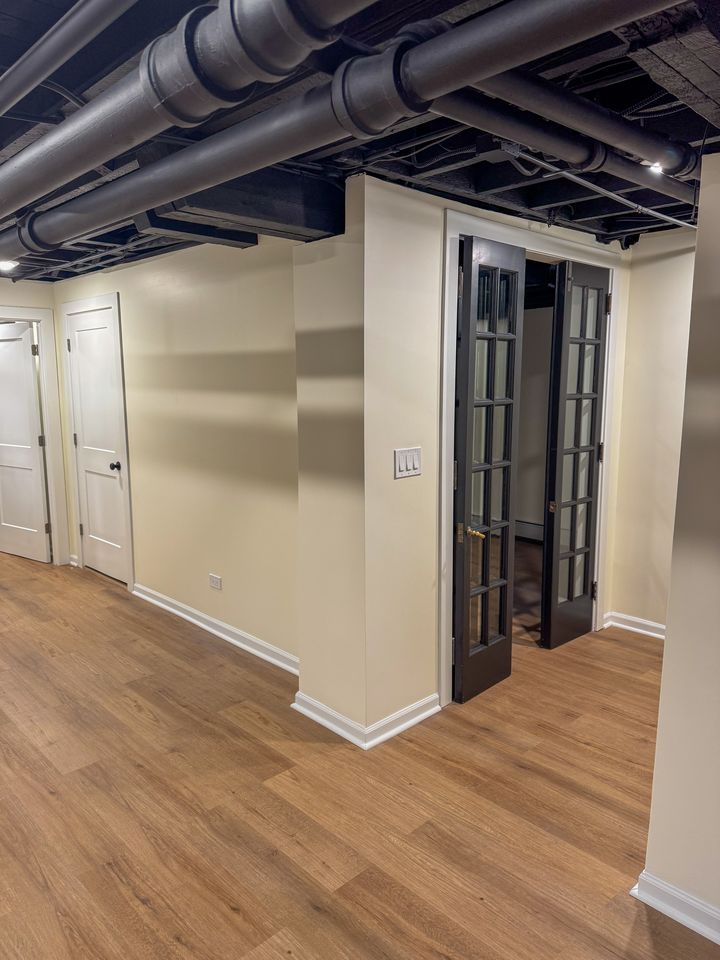
Recent Fort ENG basement projects across Chicago’s western suburbs.
We visit your Plainfield home, walk the basement with you and take measurements.
We draw the floor plan around your ductwork, plumbing and posts, and help you pick finishes.
You get a line‑item quote and a schedule, so you know the cost before work starts.
We pull the permit, build, pass inspections and finish with a walkthrough together.
“Finished my basement with FORT ENG team. Overall very happy with the results. Quality is great. Good communication throughout the project. Very reasonable pricing compared to other quotes I received. They resolved any issues I had throughout the process.”
“We used Fort ENG to completely redo our guest bathroom, and we couldn’t be happier with the results. I highly recommend them for their skills, craftsmanship and professionalism.”
Yes. The Village of Plainfield requires a permit for basement finishing. We prepare the drawings, apply to the village’s Building Division and schedule every inspection for you.
Every basement is different. Size, the rooms you want and your finishes set the price, and a bathroom or wet bar adds the most. We measure your space and give you a free, line-item written quote before anything starts.
Yes. We check the existing rough-in and plan the bathroom around it, which usually saves time and cost compared to adding new drain lines.
Most basement finishes take about 6–8 weeks, depending on the size of the space and what you’re adding. A bathroom or wet bar takes a bit longer than open living space. Your estimate comes with a written schedule, including the permit and inspection steps, so you know what to expect week by week.
Yes. Along with Plainfield, we work in Naperville, Bolingbrook, Aurora, Lemont and the rest of Chicago’s western suburbs.
Book a free, no‑pressure estimate. We’ll walk the space with you and give you a clear plan and price.
Grab one of our last available project spots. Schedule your free estimate now and get your custom basement at this year’s prices.
Schedule my free estimateor call (708) 470‑0157